
Deccan Heights
Twenty homes on 600 Sq.Yds at Deccan Valley — four flats to a floor, every one a corner unit, over stilt parking. GHMC approved, handover April 2028.
600 Sq.Yds · Stilt + 5
Four flats a floor, and all of them corner flats.
A standalone building rather than a block in a colony, which is what makes the corner-unit layout possible: cross-ventilation on two sides of every home, and natural light through the day in every room.
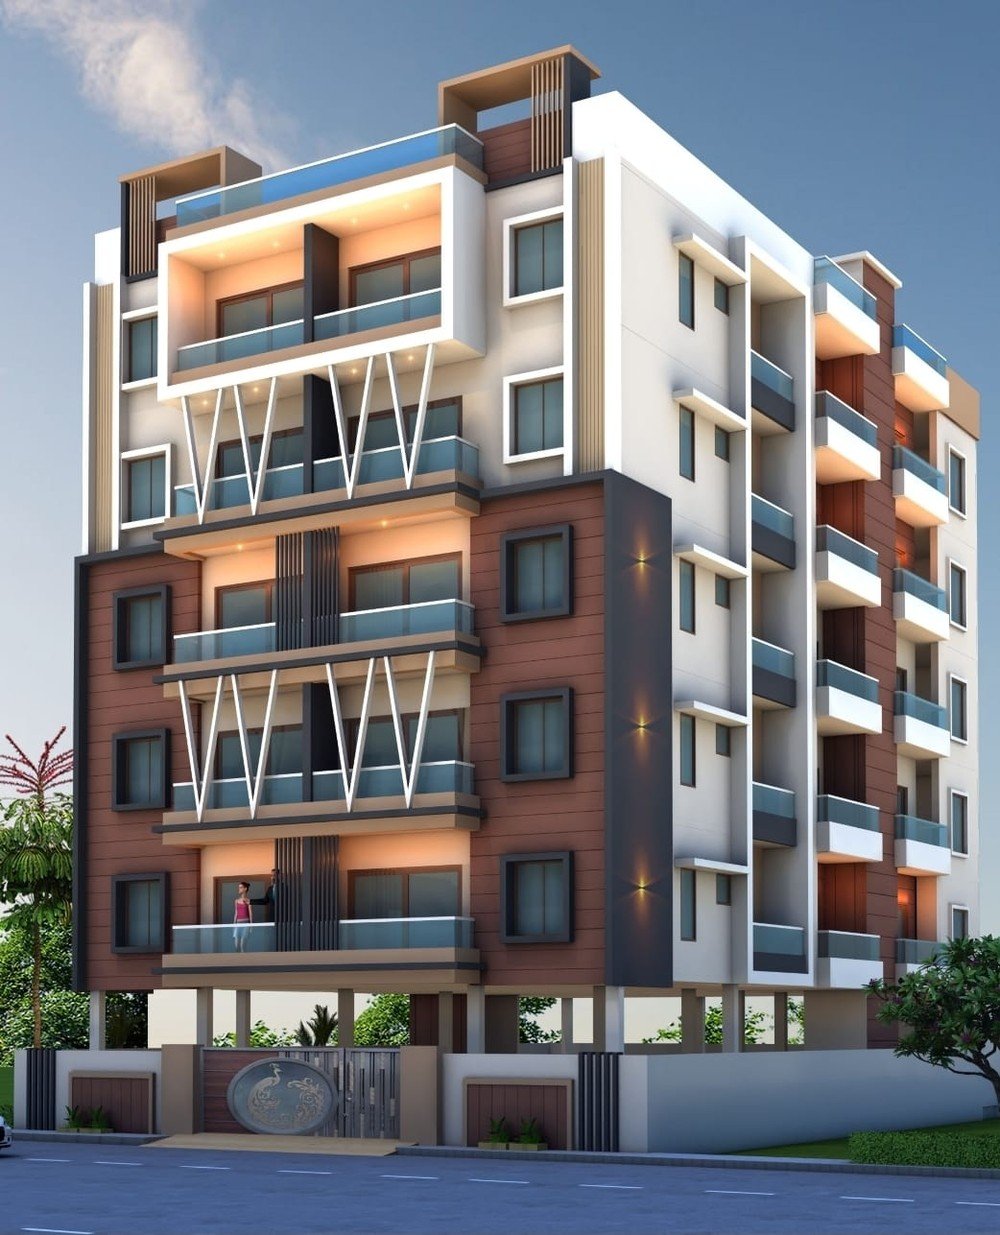
Corner elevation study
- Designs by renowned architects
- GHMC approved, Stilt + 5 floors
- Only 4 flats per floor
- All corner flats, maximum privacy
- Functionally planned, spacious rooms
- Large windows and high ventilation
- Enhanced cross-ventilation
- Private balconies to every home
- Designer false ceilings
- Large-format digital tiles
- Premium materials throughout
- Inverter backup for each flat
- 24/7 CCTV surveillance
- Manned access control at ground level
- Designated car parking for every flat
- 15 ft wide driveway, well-lit parking
Twenty minutes from Mehdipatnam. Twenty-two from the airport.
Deccan Valley sits in the Rajendranagar catchment, reaching Mehdipatnam, Shaikpet, Attapur, Aramgarh and Budvel, with the PVNR Expressway and the ORR close by.
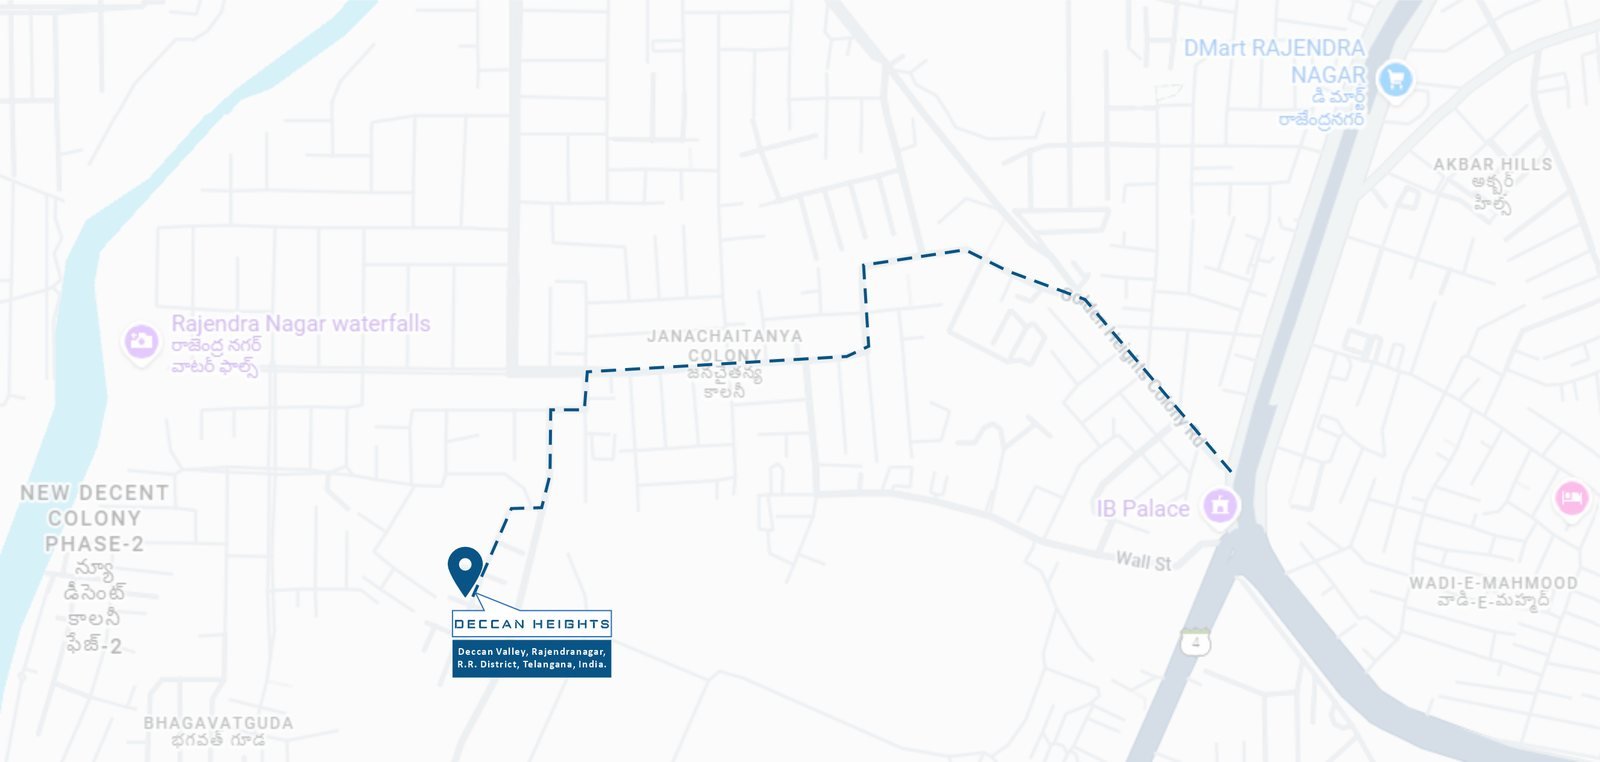
Site location · Deccan Valley, Rajendranagar, R.R. District
Connectivity
- PVNR Expressway7 min
- DMart Rajendranagar7 min
- Mantra Mall8 min
- Aram Ghar X Road12 min
- Mehdipatnam19 min
- Nanakramguda20 min
- Rajiv Gandhi Int. Airport22 min
- HITEC City33 min
Education
- VIP International School12 min
- Bhaysham Public School12 min
- Edify School14 min
- Delhi School of Excellence15 min
- Pallavi International School18 min
Healthcare
- Alpha Hospital8 min
- Femi9 Hospital9 min
- Germanten Hospital10 min
- ZOI Hospital11 min
- Core Magnus Hospital12 min
- Ankura Hospital18 min
Leisure
- Golconda Fort20 min
- Nehru Zoological Park20 min
- Qutb Shahi Tombs27 min
- Tank Bund30 min
- Charminar35 min
Stilt and typical floor plans.
Parking is designated per flat at stilt level, with a 15 ft driveway. Above it, five identical floors of four flats each.
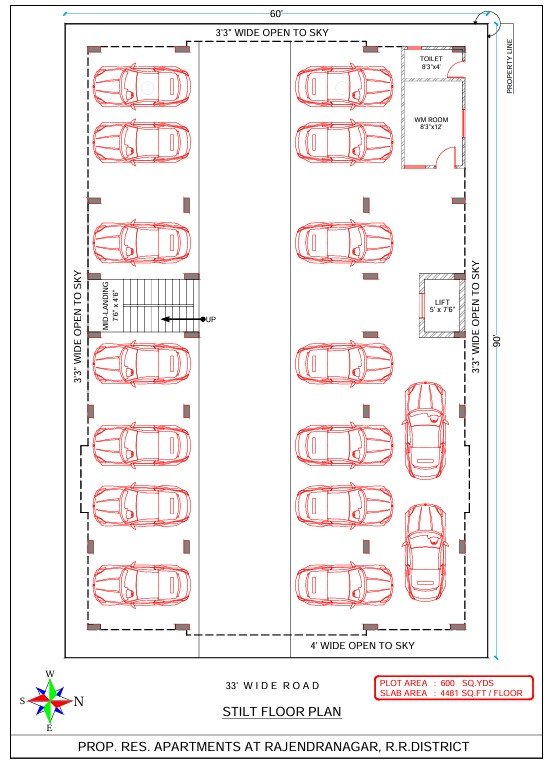
Stilt floor plan · parking
- Designated car parking for every flat
- 15 ft wide driveway with easy manoeuvring
- Clear guidance and signage
- Well-lit parking areas
- Manned security point at ground level
- Controlled visitor and delivery access
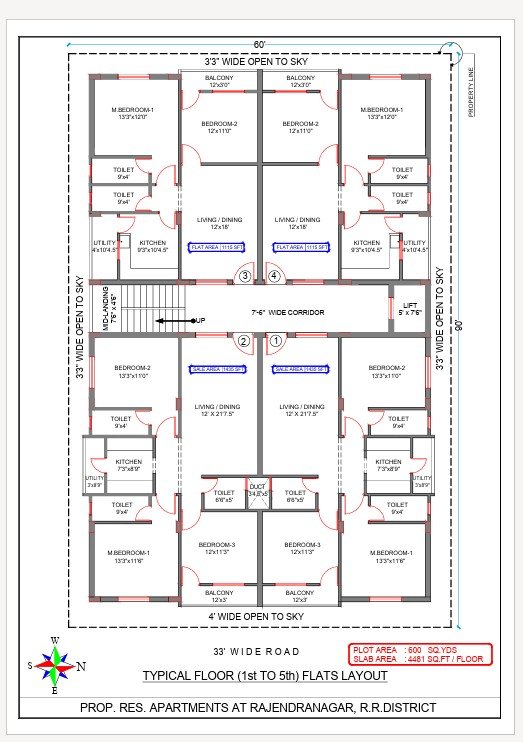
Typical floor plan · 4 flats, 4,481 SFT floor plate
Two, three and four bedroom homes.
Indicative prices below. Car parking and amenities are charged at ₹5 Lakhs in addition, and statutory charges apply.
*Indicative price, exclusive of car parking and amenities at ₹5 Lakhs, and of GST, registration and statutory charges. Prices are subject to revision — please confirm current rates before you plan a purchase.
Title, soil and statutory position.
Everything below is taken from the project feasibility report. If a figure matters to your decision, ask us for the underlying document and we will send it.
| Title | Clear and marketable |
|---|---|
| Encumbrances | None — legal due diligence completed |
| Master plan | Compliant with HMDA master plan |
| Land use | Compliant |
| Height limits | Within HADA limits |
| Building approval | GHMC approved |
| Topography | Level land |
|---|---|
| Soil type | SDR and hard soil formations |
| Expected SBC | 300 KN/m² |
| Minimum foundation depth | 2.0 m from EGL |
| Water table | Not reported in the surroundings |
Twenty months, three phases.
From August 2026 to April 2028, with gates between phases and commissioning tests before any handover.
Approvals and mobilisation
- Statutory approvals — GHMC, HMWSSB
- Appointment of contractors and consultants
- Site mobilisation and setup
Construction and fit-out
- Excavation and foundation works
- RCC superstructure
- Brickwork and plastering
- Finishing works
Testing, commissioning and handover
- MEP systems testing
- Operational readiness checks
- Phased handover to clients
Come and see the site.
Deccan Valley, Rajendranagar. We will meet you there and walk the plot.